
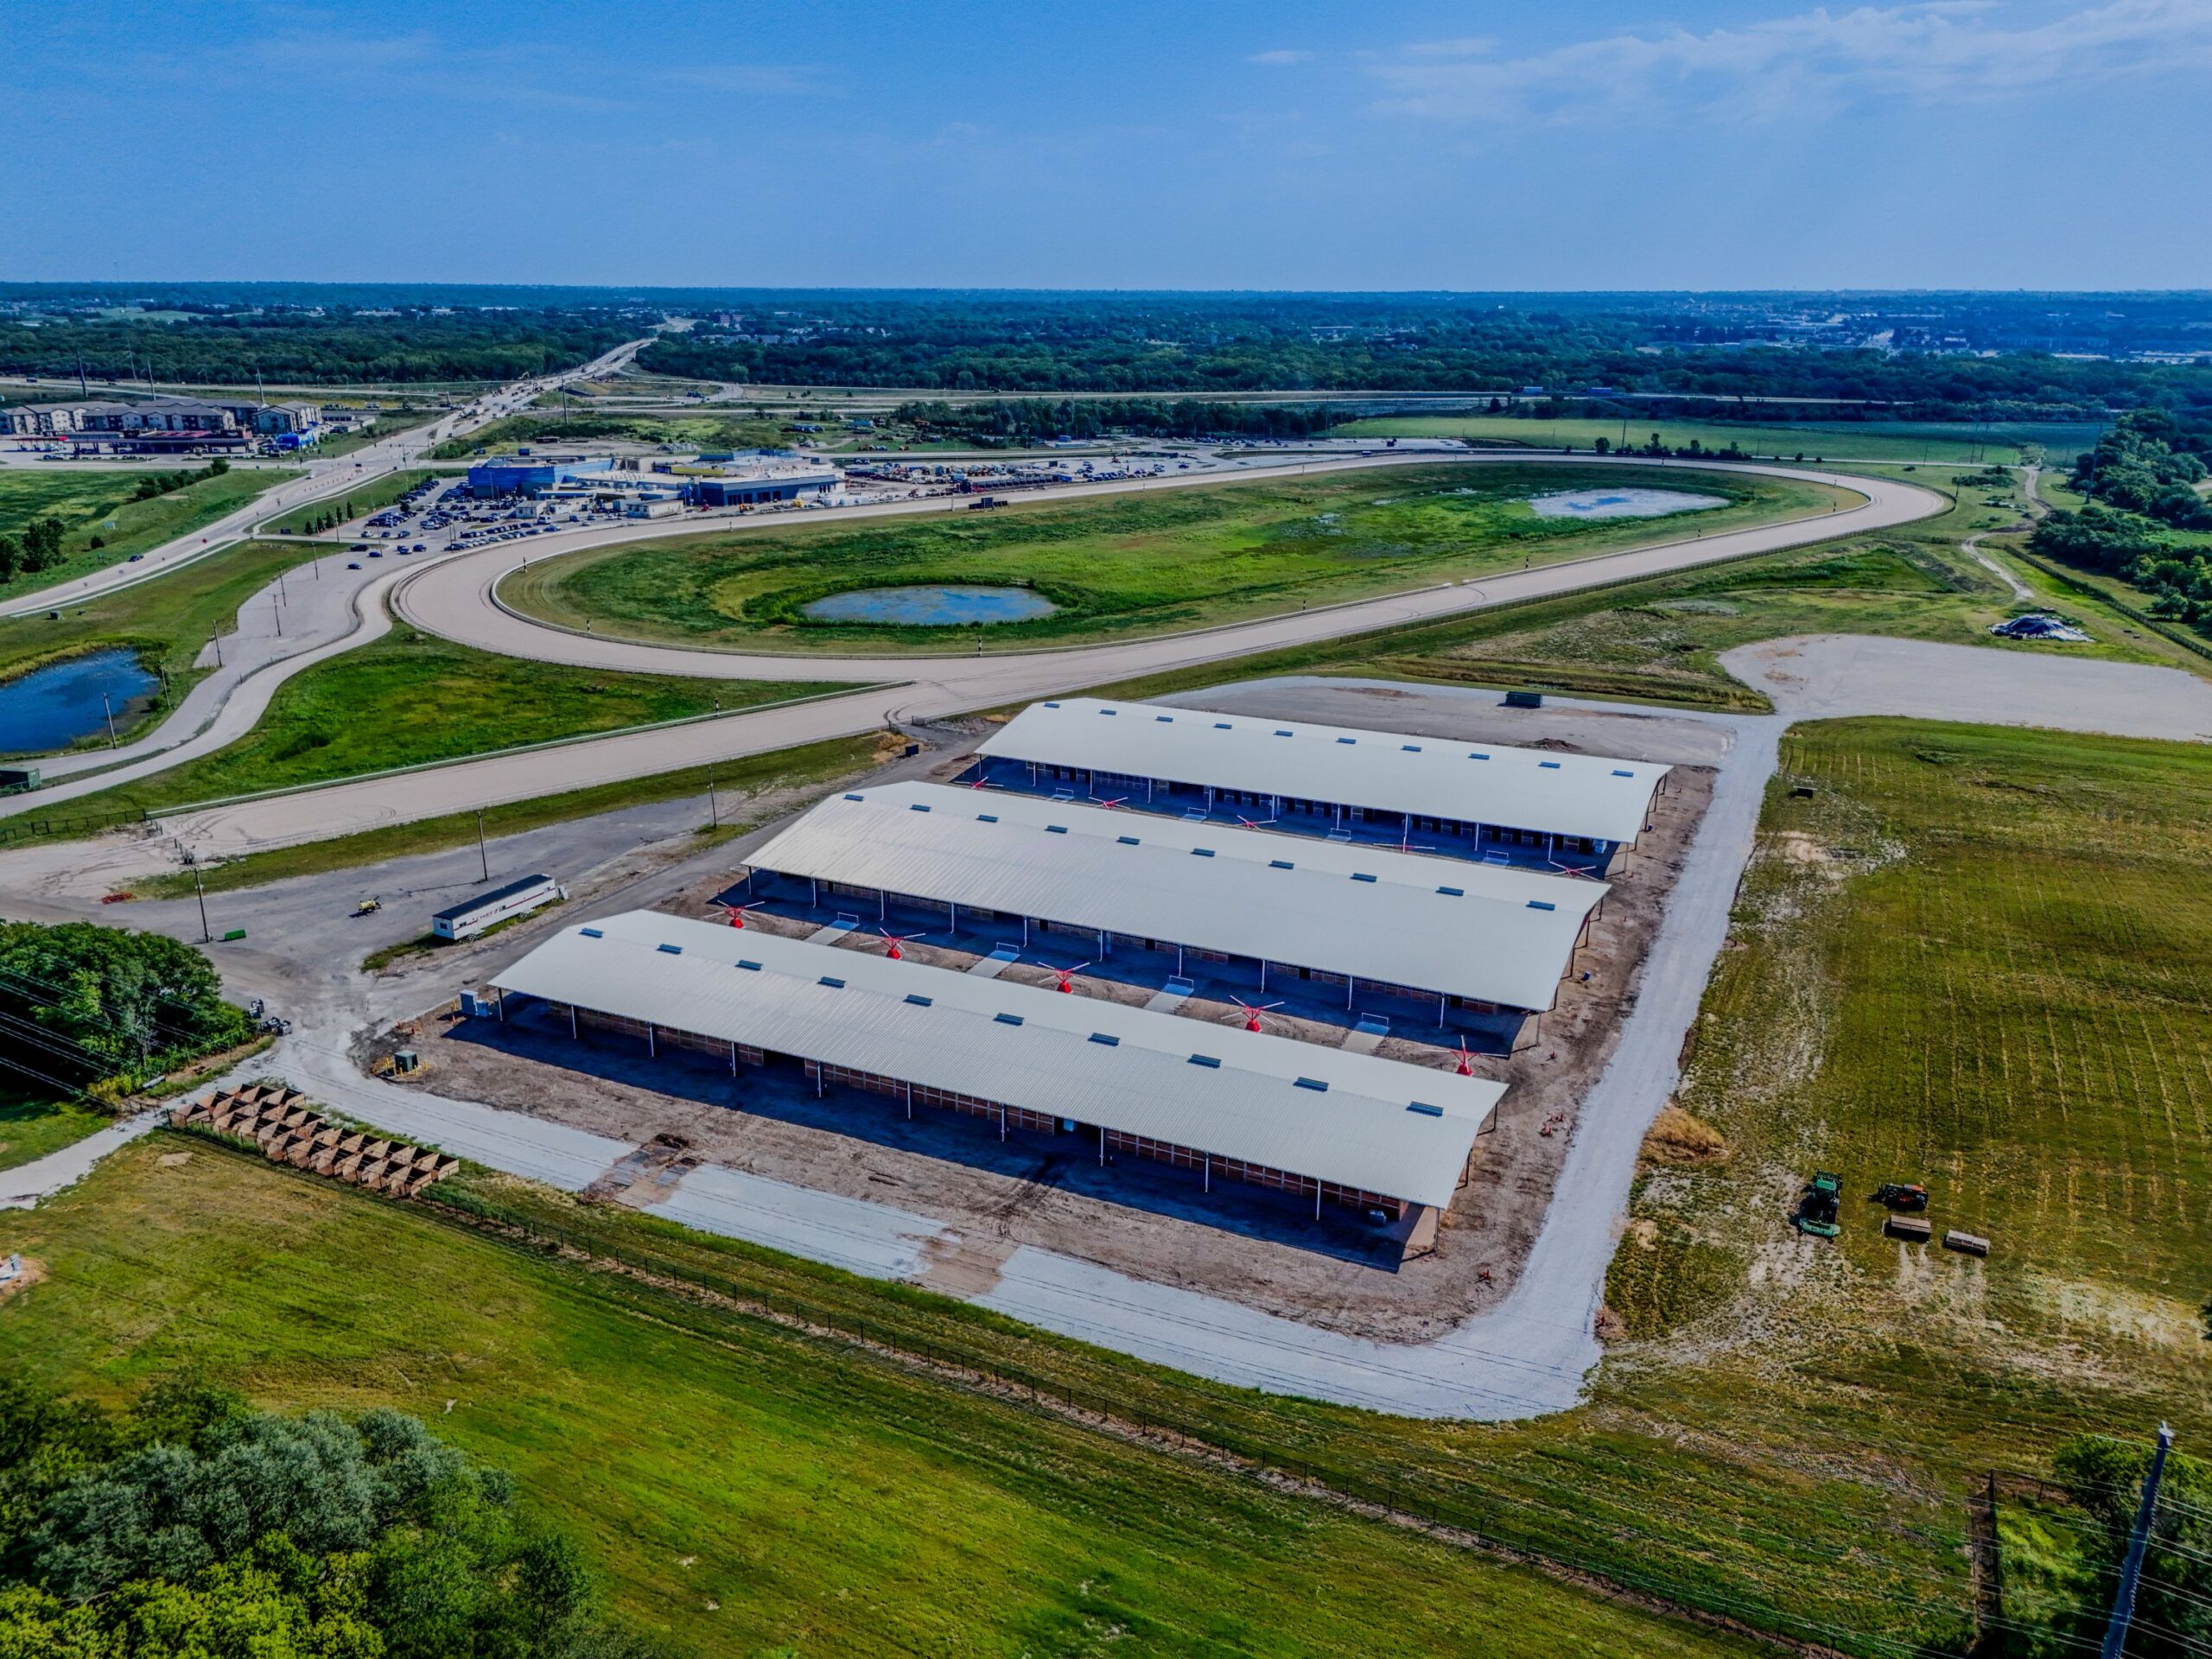
An original horse barn followed by two larger additions provides approximately 125,417 square feet of covered space at Legacy Downs in Lincoln, Nebraska. The three buildings combine open sides and clear-span framing to accommodate the stall layouts inside.
The Nebraska Horsemen’s Benevolent and Protective Association partnered with Chief Construction on the horse barns beside the Legacy Downs racetrack. Chief Buildings supplied the metal building systems.
The project began with Barn A, measuring 78 feet, 4 inches wide by 350 feet long. Barns B and C were added later, each measuring 140 feet wide by 350 feet long. All three are now complete.
Built Around the Horses
Rows of horse stalls run through the barns, with aisles providing access for daily care and movement. Clear-span frames keep interior structural columns out of those areas, allowing the stall layouts to fit beneath the roof without working around additional building supports.
The metal building walls remain open below 14 feet, 6 inches on all four sides. Upper wall panels finish the perimeter above those openings, while ridge vents are incorporated into each roof.
The stall systems were furnished separately from the Chief Buildings scope. The metal building systems provide the structure and roof around those facilities.
Expanding on the Original Barn
Barn A provides approximately 27,417 square feet under roof. The two later barns each provide 49,000 square feet, adding a combined 98,000 square feet to the site.
Although B and C are wider, all three buildings share a 350-foot length, 35-foot bay spacing and a 16-foot eave height. Their matching roof slopes and Cherokee upper wall panels give the separate phases a consistent appearance.
The connection between the original barn and the additions also appears in the structural design. Portal frame locations in B and C follow the approach used in Barn A, carrying an established configuration into the larger buildings.
Engineering the Open Design
All three building systems are classified as Risk Category II and were designed for a 111-mph ultimate wind speed and a 25-pound-per-square-foot ground snow load.
The structural design accommodates the open perimeter through sidewall portal frames where required, with no X-bracing across the endwalls.
Each building has a 2:12 roof slope and two-foot eave and gable extensions. Barn A uses Frost White CS roof panels with an SMP finish. Barns B and C use Polar White CS roof panels with a PVDF finish. Cherokee CS wall panels with an FEVE finish are specified across all three buildings.
Two Chief Teams on One Project
Chief Construction built the facilities for the Nebraska Horsemen’s Benevolent and Protective Association, using metal building systems supplied by Chief Buildings.
The completed project reflects work across separate phases: an original barn, followed by two larger buildings that retain much of its configuration. Together, they provide covered stabling facilities at Legacy Downs while keeping access open around the stalls.
We’re grateful to the Association and Chief Construction for the opportunity to be part of the project.
Project Details
| Detail | Specification |
|---|---|
| Project | Horse Barns at Legacy Downs |
| Location | Lincoln, Nebraska |
| Owner | Nebraska Horsemen’s Benevolent and Protective Association |
| End Use | Horse barns |
| Steel Building Manufacturer | Chief Buildings |
| Construction Partner | Chief Construction |
| Project Configuration | Original Barn A, followed by larger Barns B and C |
| Barn A Dimensions | 78 ft. 4 in. × 350 ft. |
| Barn A Area | Approximately 27,417 sq. ft. |
| Barns B and C Dimensions | 140 ft. × 350 ft. each |
| Barns B and C Area | 49,000 sq. ft. each |
| Combined Building Area | Approximately 125,417 sq. ft. |
| Structural Configuration | Clear-span frames |
| Bay Spacing | 35 ft. |
| Eave Height | 16 ft. |
| Roof Slope | 2:12 |
| Risk Category | II |
| Ultimate Wind Speed | 111 mph |
| Ground Snow Load | 25 psf |
| Barn A Roofing | 26-ga. CS panels; Frost White SMP |
| Barns B and C Roofing | 26-ga. CS panels; Polar White PVDF |
| Upper Wall Panels | 26-ga. CS panels; Cherokee FEVE |