
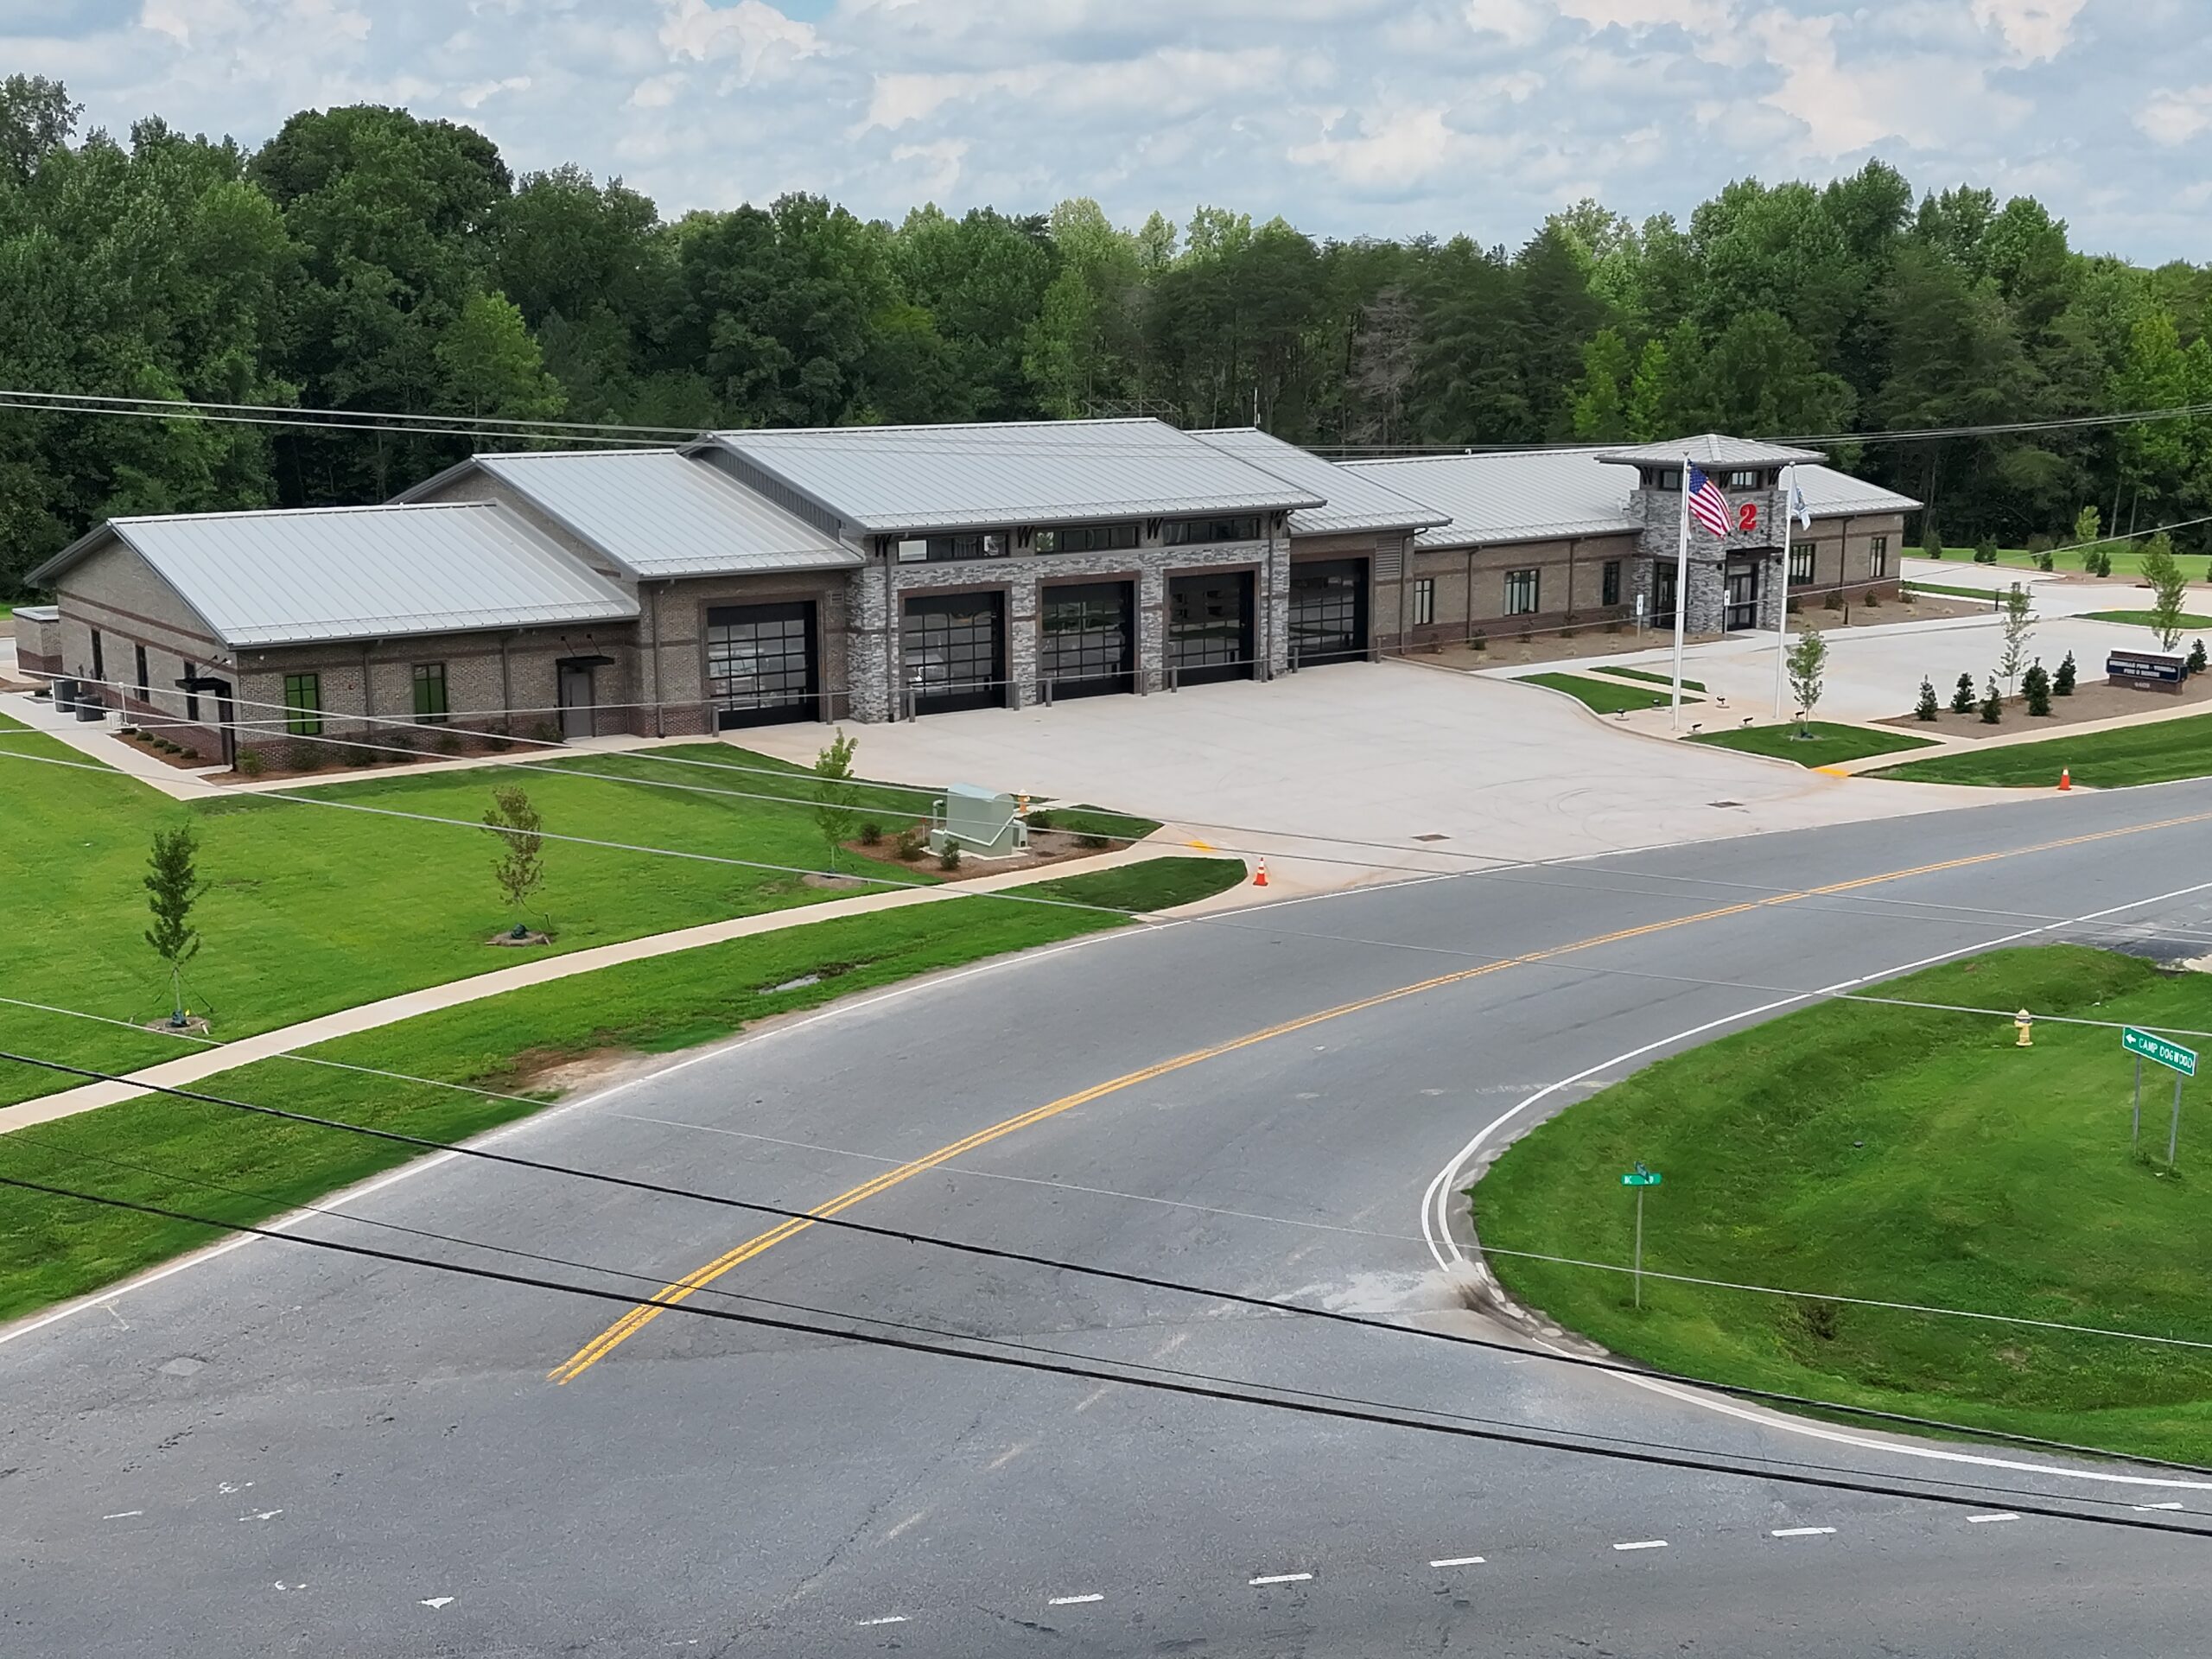
A new 18,903-square-foot fire station in Sherrills Ford, North Carolina, brings together large clear-span apparatus bays, administrative space and the engineering requirements of an essential public safety facility.
The new Sherrills Ford-Terrell Fire & Rescue Station 2 in Sherrills Ford, North Carolina, was designed around the people, apparatus and equipment that keep the community protected.
The 18,903-square-foot facility combines apparatus bays, administrative offices and support spaces across six interconnected building sections. The steel building system was manufactured by Chief Buildings at our Lancaster, South Carolina plant and erected by Chief Independent Builder G&G Farms LLC.
Built Around Fire and Rescue Operations
A fire station asks a lot from one building.
Apparatus bays need large, open areas that give emergency vehicles room to move. Administrative and support spaces serve an entirely different purpose but still need to function as part of the same facility. The building also has to accommodate the equipment and systems required to keep a modern fire department operating around the clock.
Steel construction gave the project team the flexibility to bring those different needs together.
The apparatus portions of Station 2 include spans up to 78 feet without interior frames, creating the open floor area necessary for emergency vehicles while preserving flexibility for the department as its apparatus and operational needs change over time.
Beyond the open bays, the steel building system had to work with masonry, storefront openings, varied rooflines and other architectural elements throughout the facility. The result is a building where the structural system does its job without dictating what the finished architecture has to look like.
Engineering an Essential Facility
The requirements for a fire station extend well beyond providing enough room for trucks.
Station 2 is classified as a Risk Category IV Essential Facility, a designation reflected in the structural design criteria provided for the project. The Chief building system was designed for a 120-mph ultimate wind speed, along with the project’s specified snow and seismic design requirements.
Those requirements aren’t necessarily what someone notices when they first see the finished station, but they’re an important part of what’s behind the build.
The project also required coordination between the primary steel framing and substantial masonry construction. Portions of the building were designed to accommodate block and brick wall assemblies with a total depth of 16 inches and a specified weight of 65 pounds per square foot. Structural spandrels were incorporated to help stabilize those wall systems for applicable wind and seismic loads.
It’s a good example of what a metal building system can become when the structure is engineered around the needs and architectural vision of the project rather than treated as the finished product itself.
Nearly 176,000 Pounds of Steel
Before Station 2 took shape in North Carolina, its steel building system started in Lancaster, South Carolina.
The Chief Buildings portion of the project totaled 175,979 pounds of fabricated steel. Behind that number were engineering, detailing, manufacturing, quality control and coordination to turn a complex set of requirements into components ready for G&G Farms LLC to erect on site.
The project also required coordination beyond the primary building system. For example, the entrance tower structure was framed by others, while Chief supplied roof sheeting, gutters, downspouts, soffit and trim for the tower. Roof panels for portions of the hipped condition were supplied for field cutting by the Builder.
Details like these don’t attract much attention once a building is finished. Getting them right is part of what allows multiple systems, materials and trades to come together as one facility.
From a Building Project to a Working Fire Station
Chief District Manager Martin Harper and his granddaughter joined Sherrills Ford-Terrell Fire & Rescue, community members, local leaders and project partners for the station’s ribbon cutting and open house.
For the teams involved in the project, the event marked the completion of the build. For the department, it marked the beginning of what the building was created to do.
Station 2 now provides a home for the firefighters, apparatus and equipment serving the Sherrills Ford community. As equipment changes and the department’s needs evolve, the open spans and flexible steel building system provide room for the facility to evolve with them.
We’re grateful to Sherrills Ford-Terrell Fire & Rescue and Chief Independent Builder G&G Farms LLC for the opportunity to be part of a project built to serve its community for decades to come.
Project Details
| Project | Sherrills Ford-Terrell Fire & Rescue Station 2 |
| Location | Sherrills Ford, North Carolina |
| End Use | Fire & Rescue / Emergency Services |
| Building Size | 18,903 sq. ft. |
| Steel Building Manufacturer | Chief Buildings |
| Manufacturing Plant | Lancaster, South Carolina |
| Chief Independent Builder | G&G Farms LLC |
| Building Configuration | Six interconnected building sections |
| Structural Steel | 175,979 lbs. |
| Maximum Apparatus Bay Span | 78 ft. |
| Roof Slope | 3:12 |
| Risk Category | IV – Essential Facilities |
| Ultimate Wind Speed | 120 mph |
| Roof System | 24-ga. MSC standing-seam roof panels |
| Roof Finish | Ash Gray PVDF |