Floors & Doors Hangar
Floors & Doors Hangar
Builder
Buildings by Design
Location
Englewood, CO
Size
30,332
Wall Panel
Other
Roof Panel
Mechanically Seamed Construction MSC
Project Description
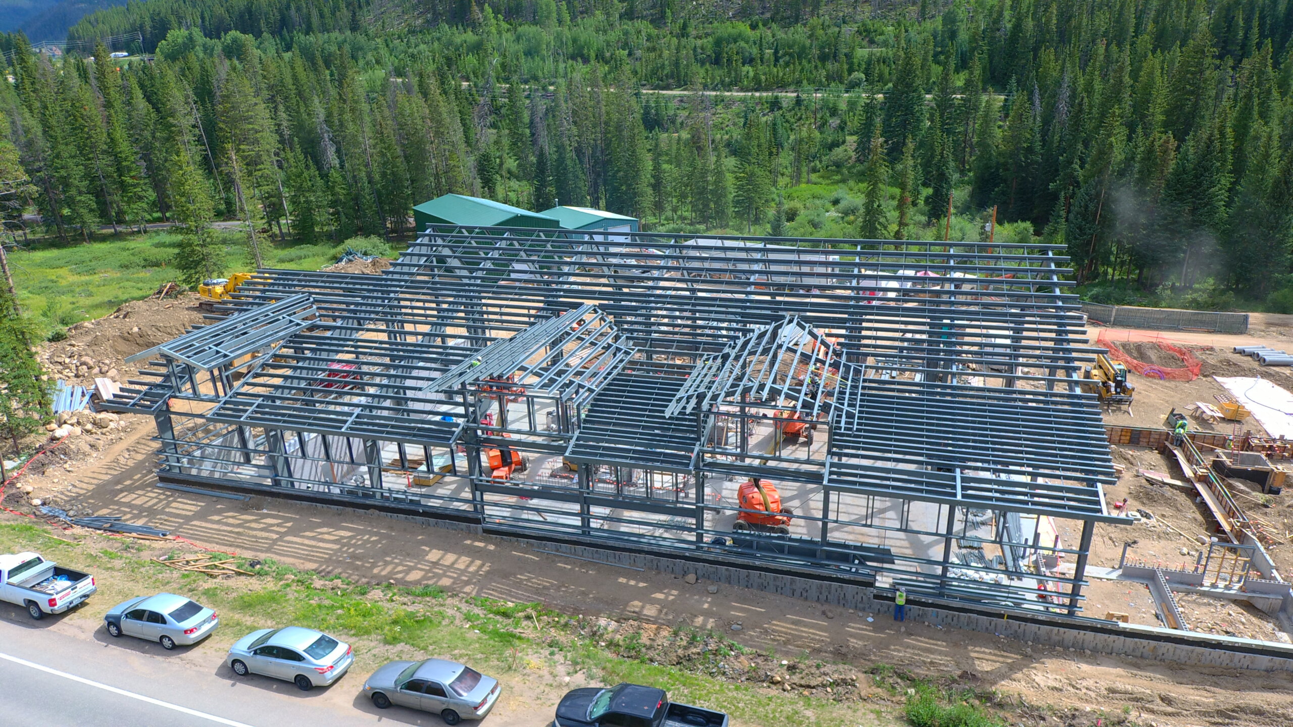
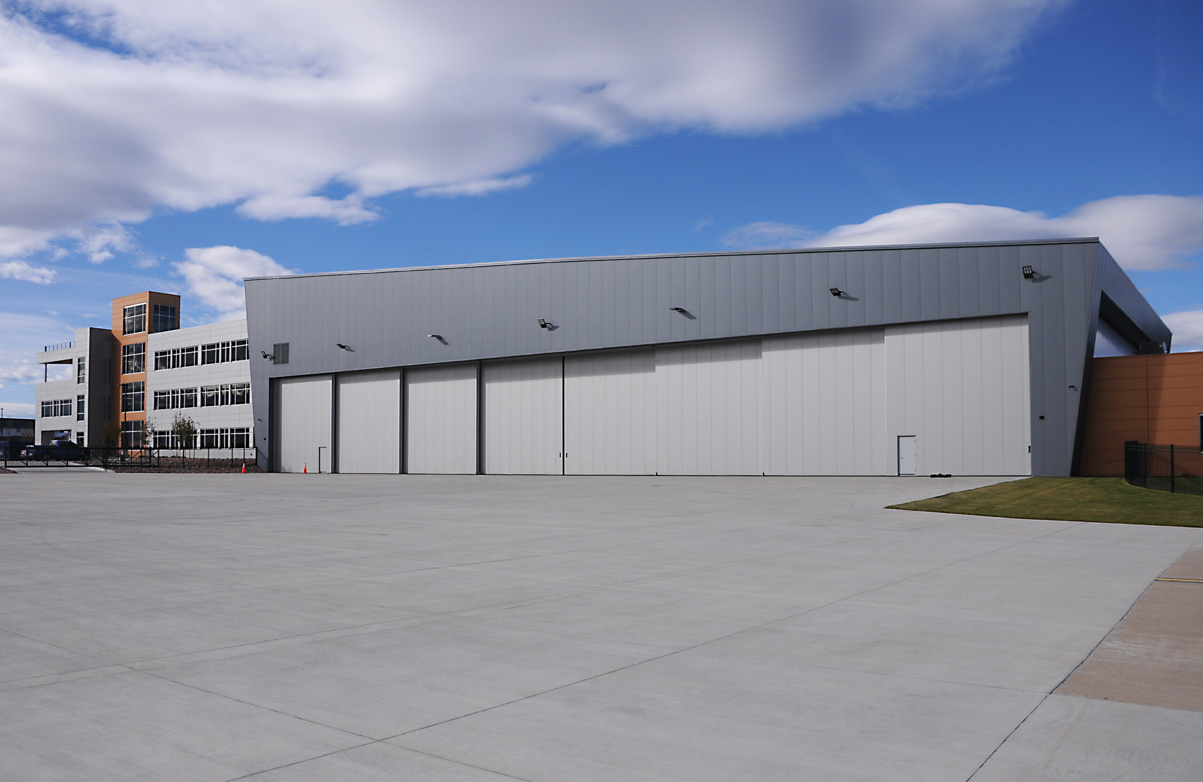
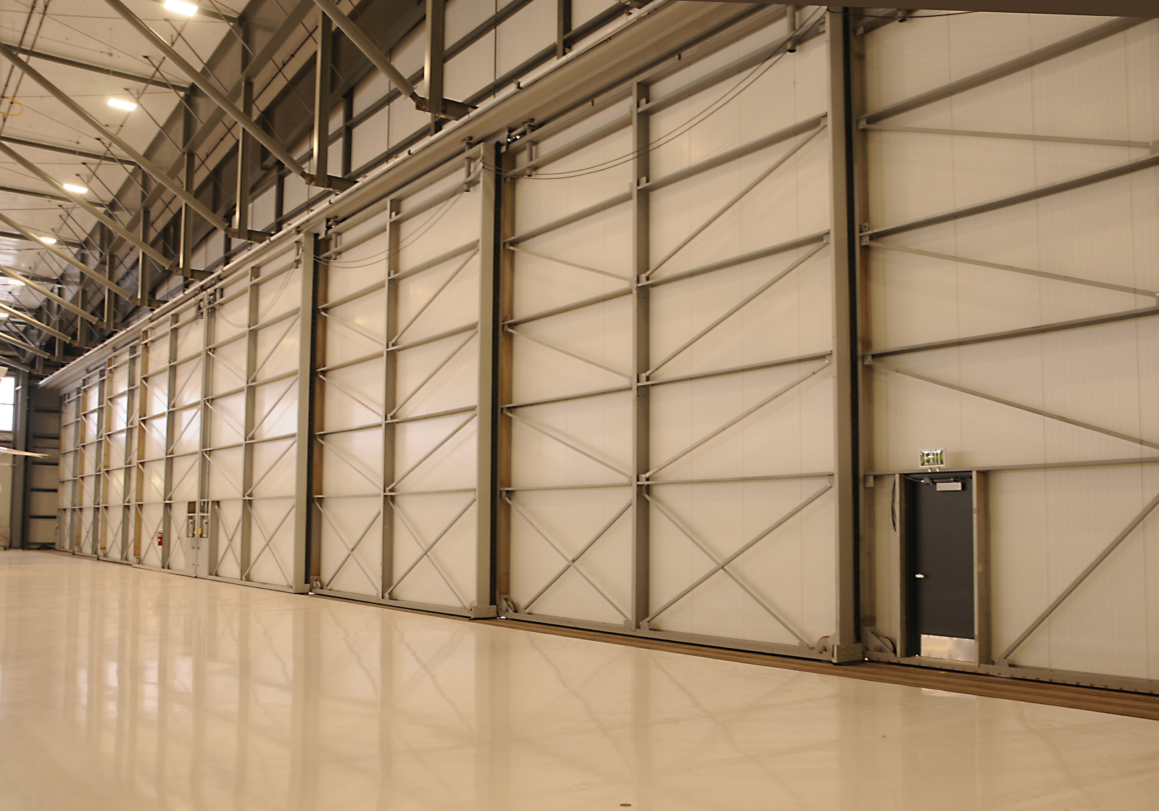
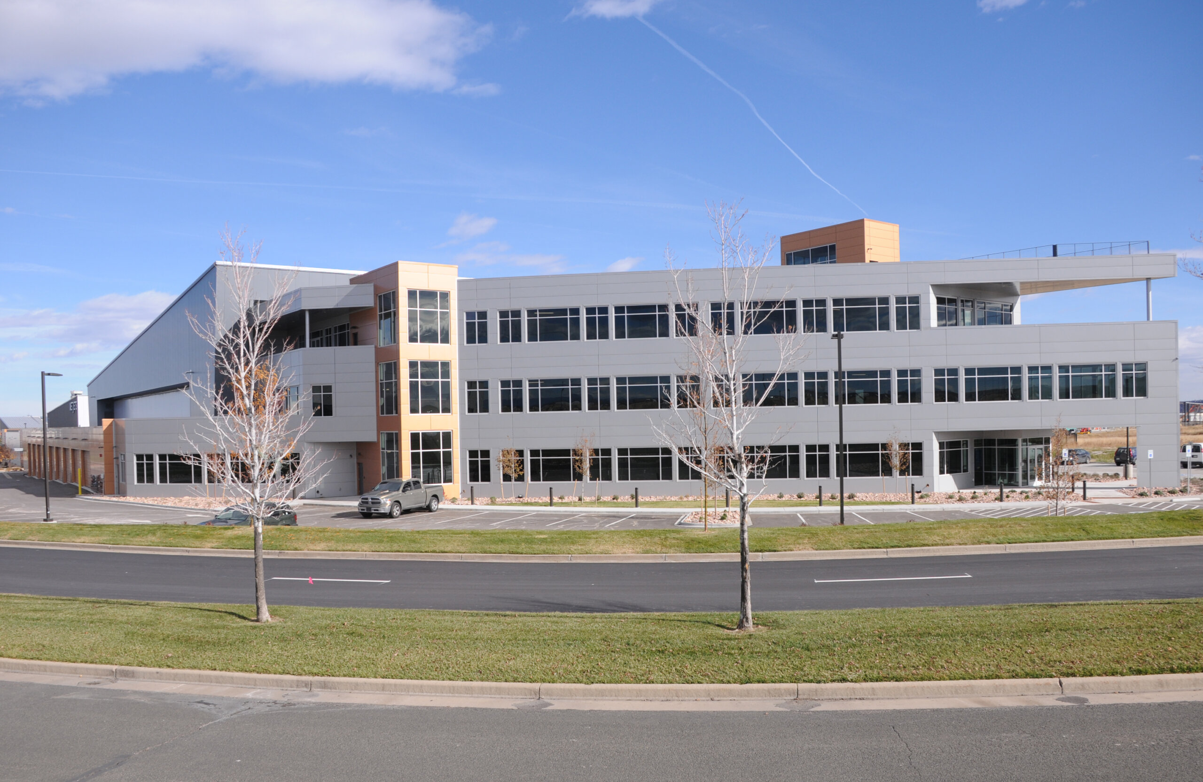
Floors & Doors Hangar in Englewood, Colorado is a 30,332-square-foot aviation project built by Buildings By Design. The facility combines a metal building hangar with a three-story office structure and includes 219-foot clear-span frames, a 210-foot-wide hangar door, sloped sidewalls, and Kingspan wall systems.
Project Photos