Midwest Ag
Midwest Ag
Builder
Miller Construction
Location
Sharon Springs, KS
Size
16,500
Wall Panel
Chief Standard CS
Roof Panel
Chief Standard CS
Project Description
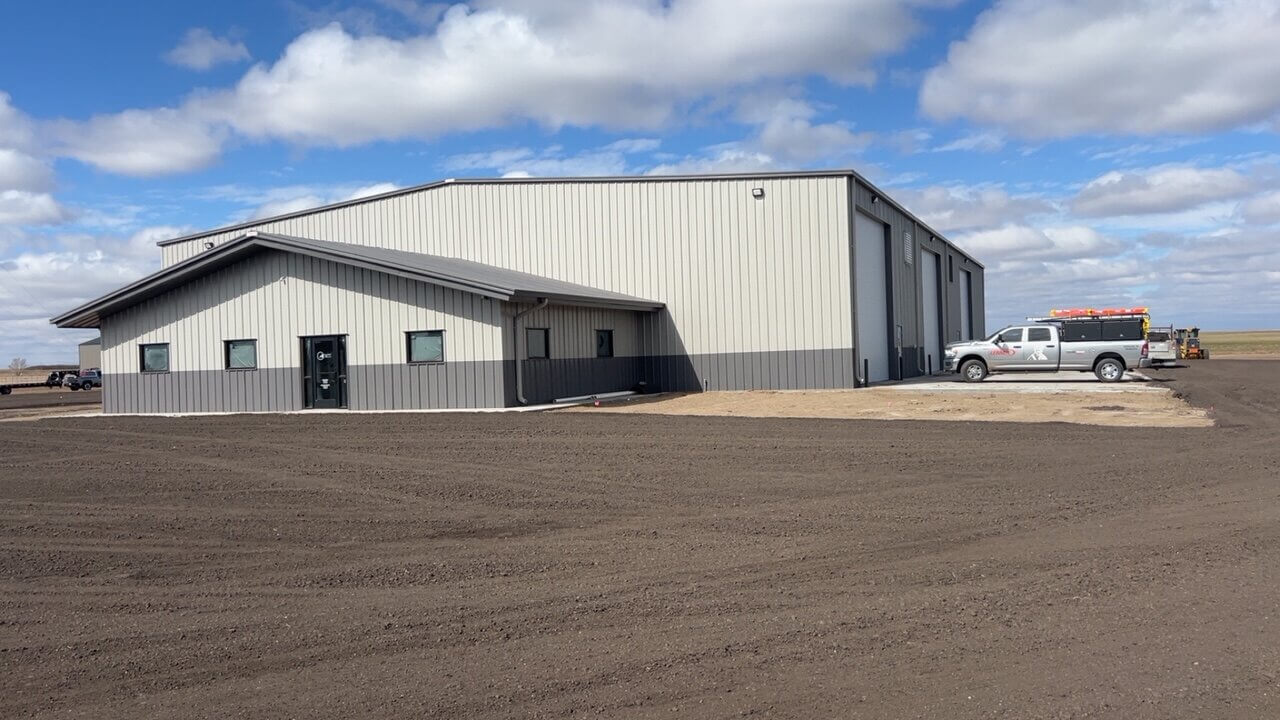
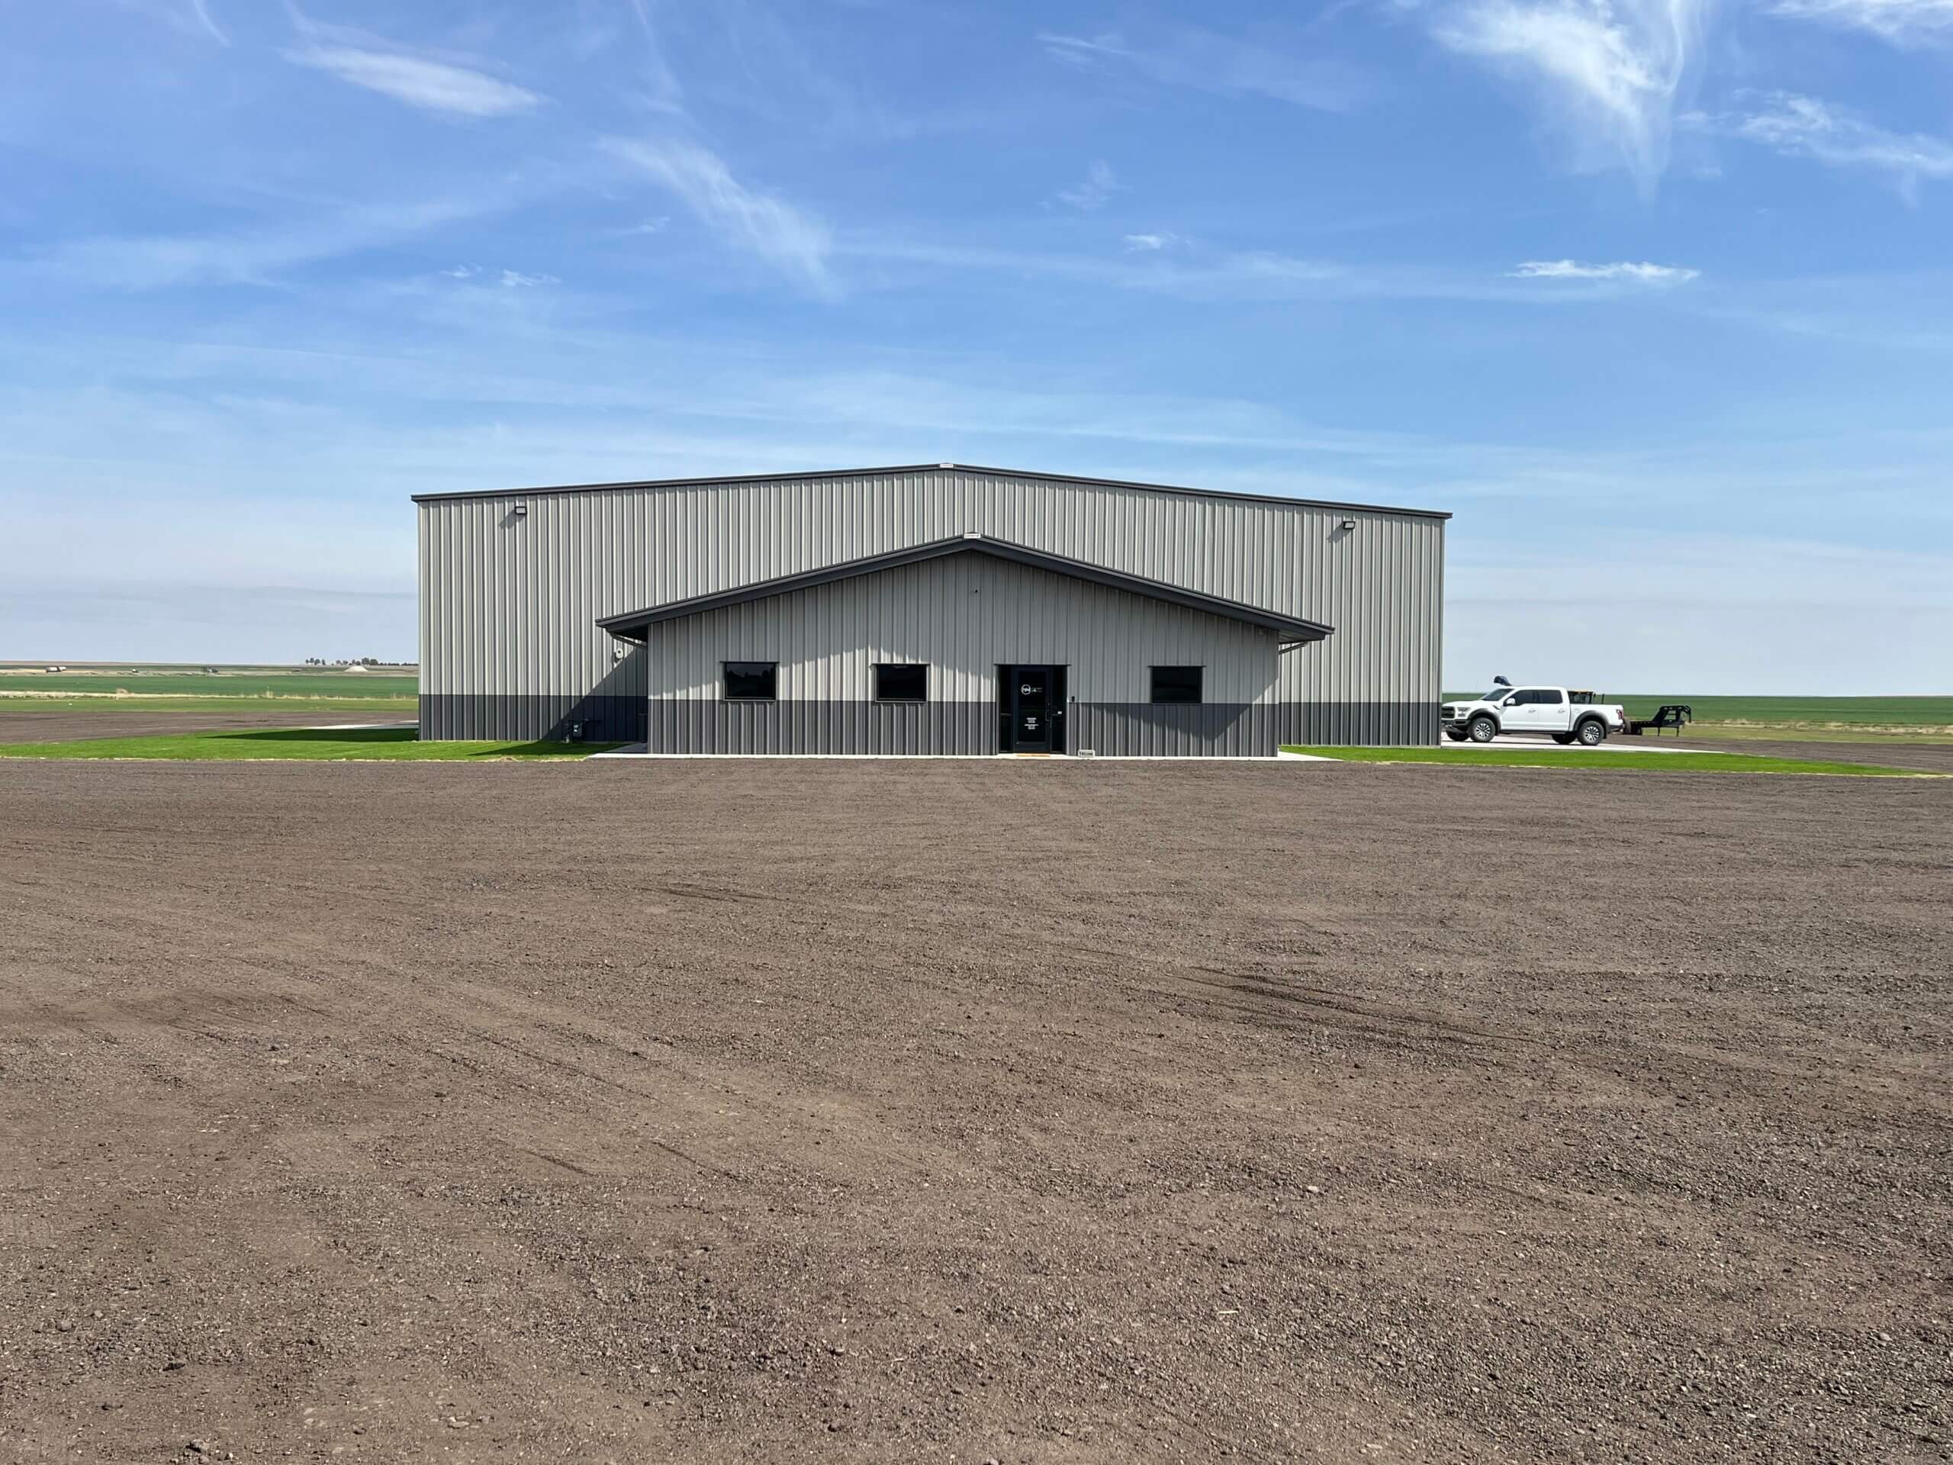
Located in Chapman, Nebraska, Midwest Ag was designed to support large-scale agricultural operations with expansive interior space and efficient equipment access. The building features metal wall and roof panels with a straightforward agricultural design that fits naturally into the surrounding rural landscape. Large overhead openings, extended rooflines, and a broad clear-span interior provide flexibility for machinery storage, maintenance, and daily farm operations.
Project Photos